

Save
Ask
Tour
Hide
$156,900
New Listing
703 American BoulevardWarner Robins, GA 31093
For Sale|Single Family Residence|Active
3
Beds
2
Total Baths
1
Full Bath
1
Partial Bath
1,332
SqFt
$118
/SqFt
1963
Built
Subdivision:
United Estates
County:
Houston County
Listing courtesy of Trisha E Laine of SOUTHERN LUXURY GROUP REALTY
Call Now: (478) 953-9100
Is this the listing for you? We can help make it yours.
(478) 953-9100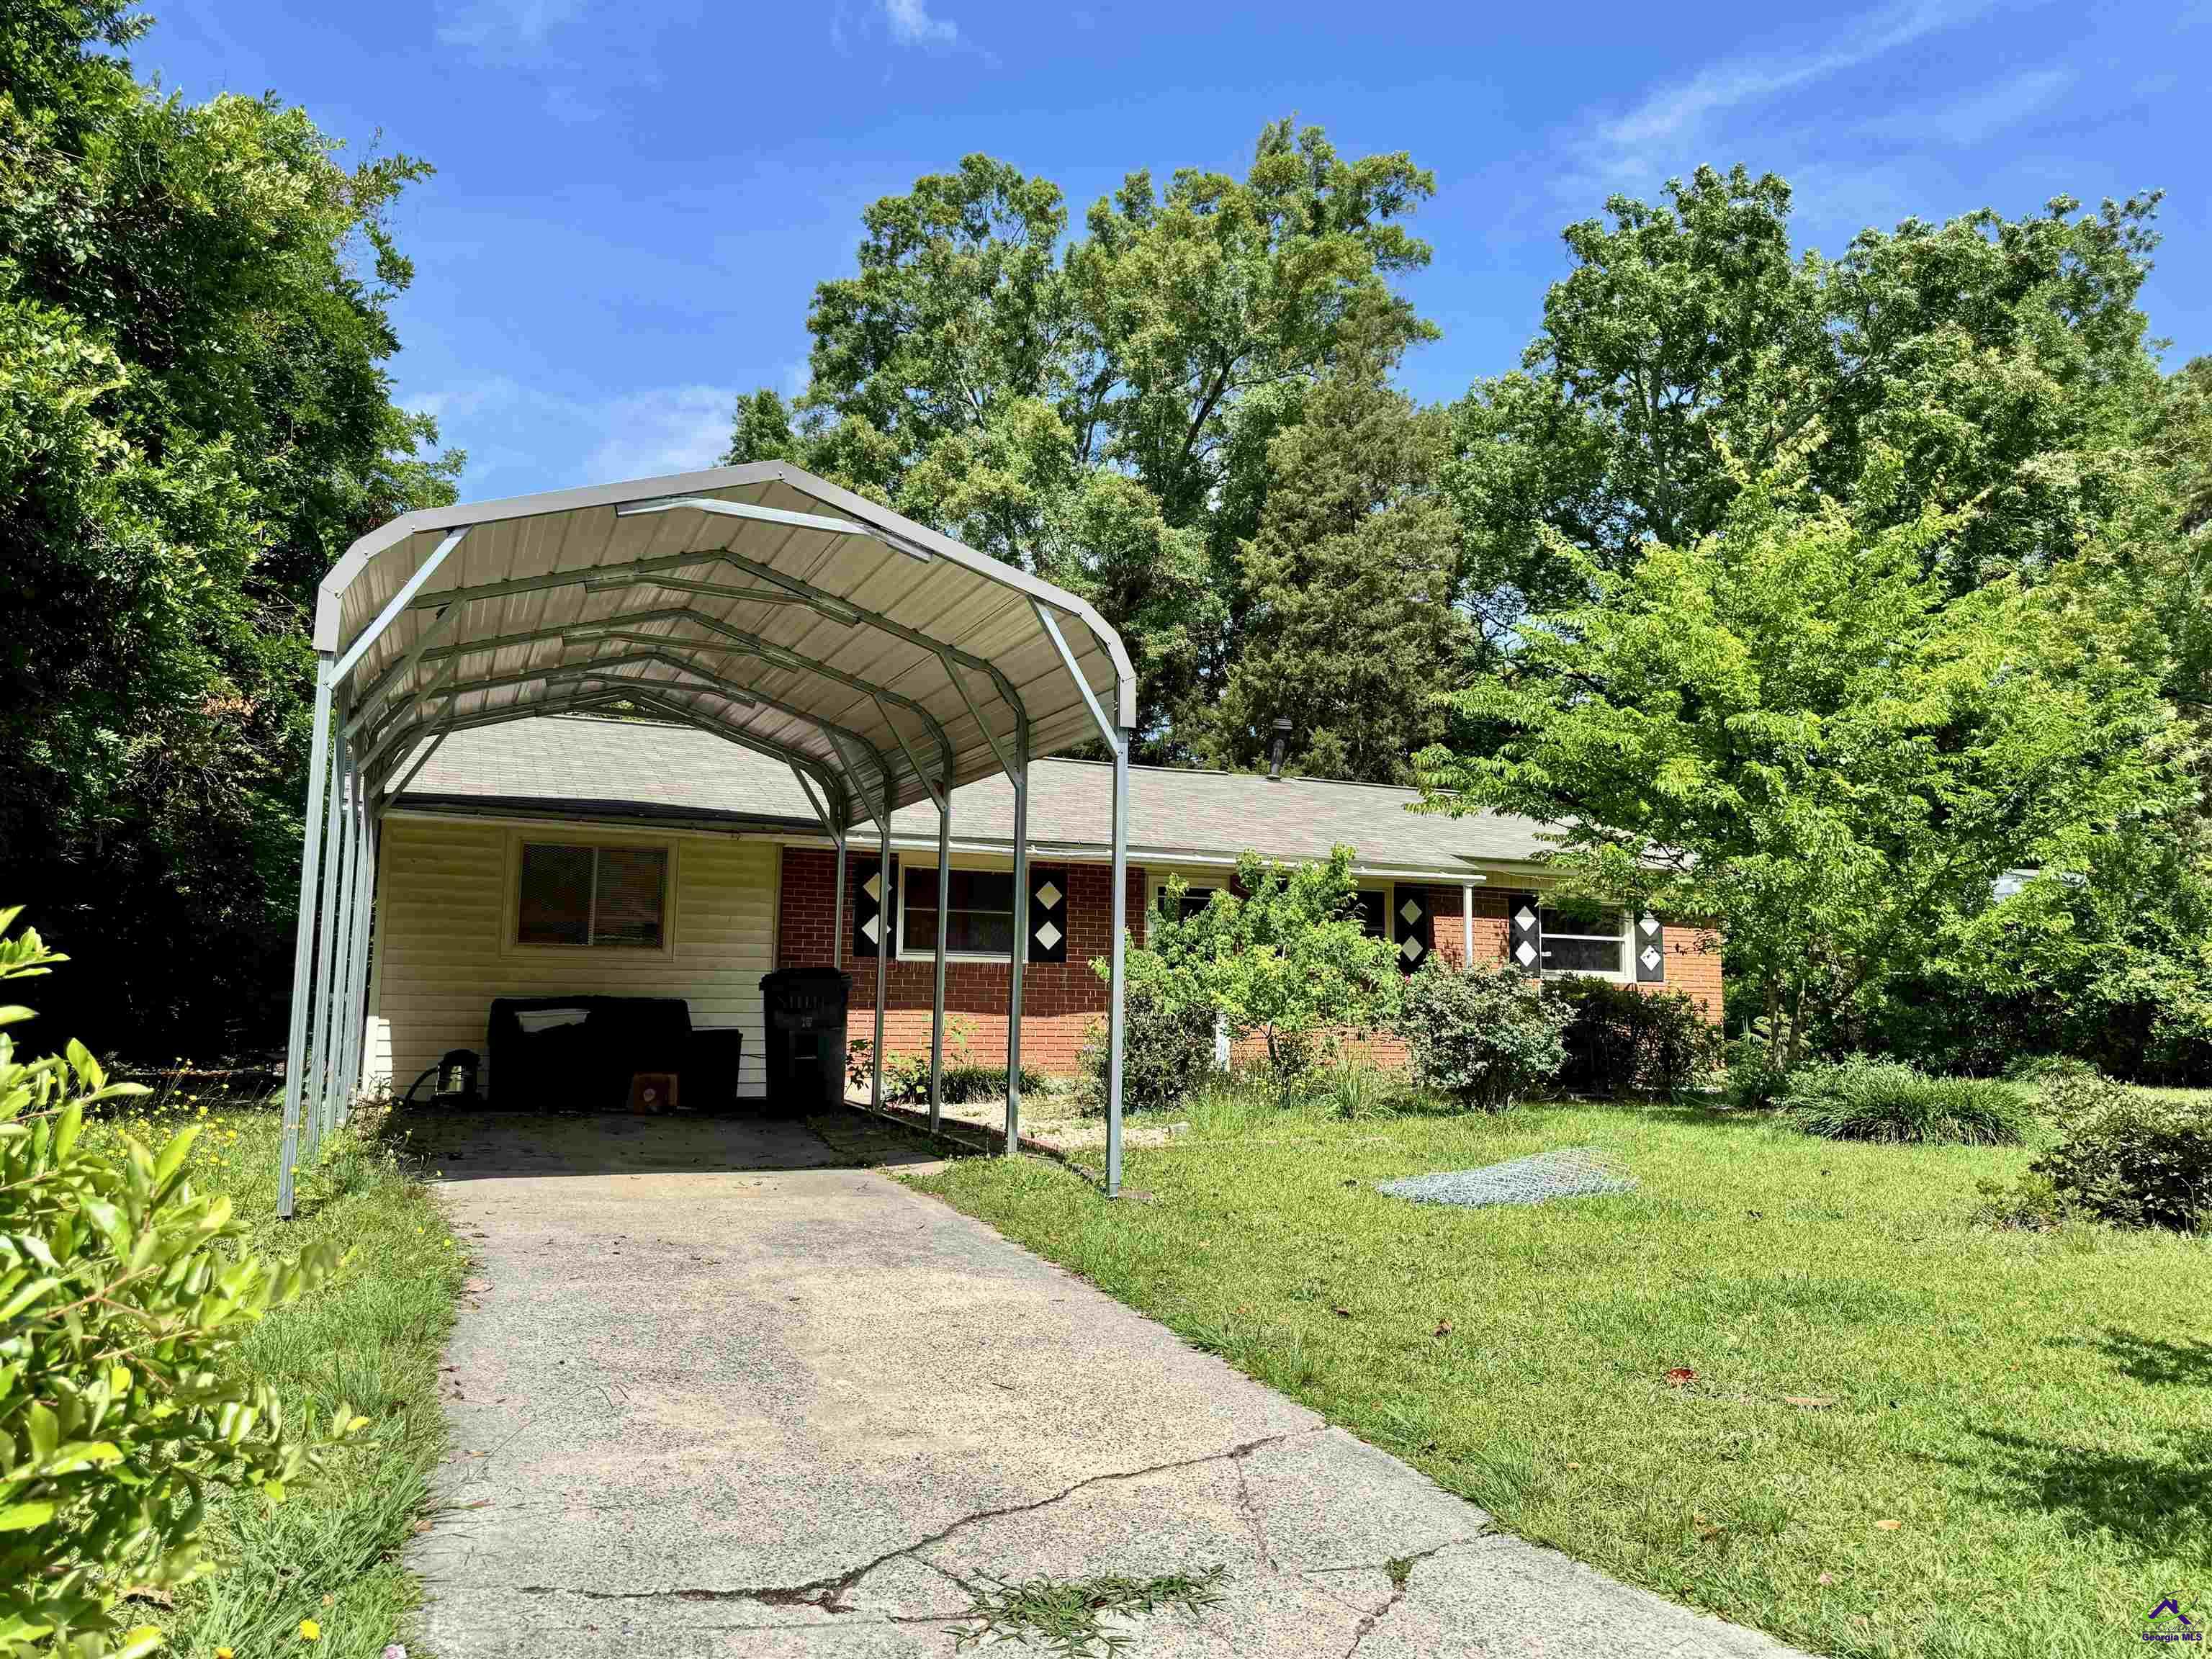
Save
Ask
Tour
Hide
Mortgage Calculator
Monthly Payment (Est.)
$716Calculator powered by Showcase IDX, a Constellation1 Company. Copyright ©2026 Information is deemed reliable but not guaranteed.
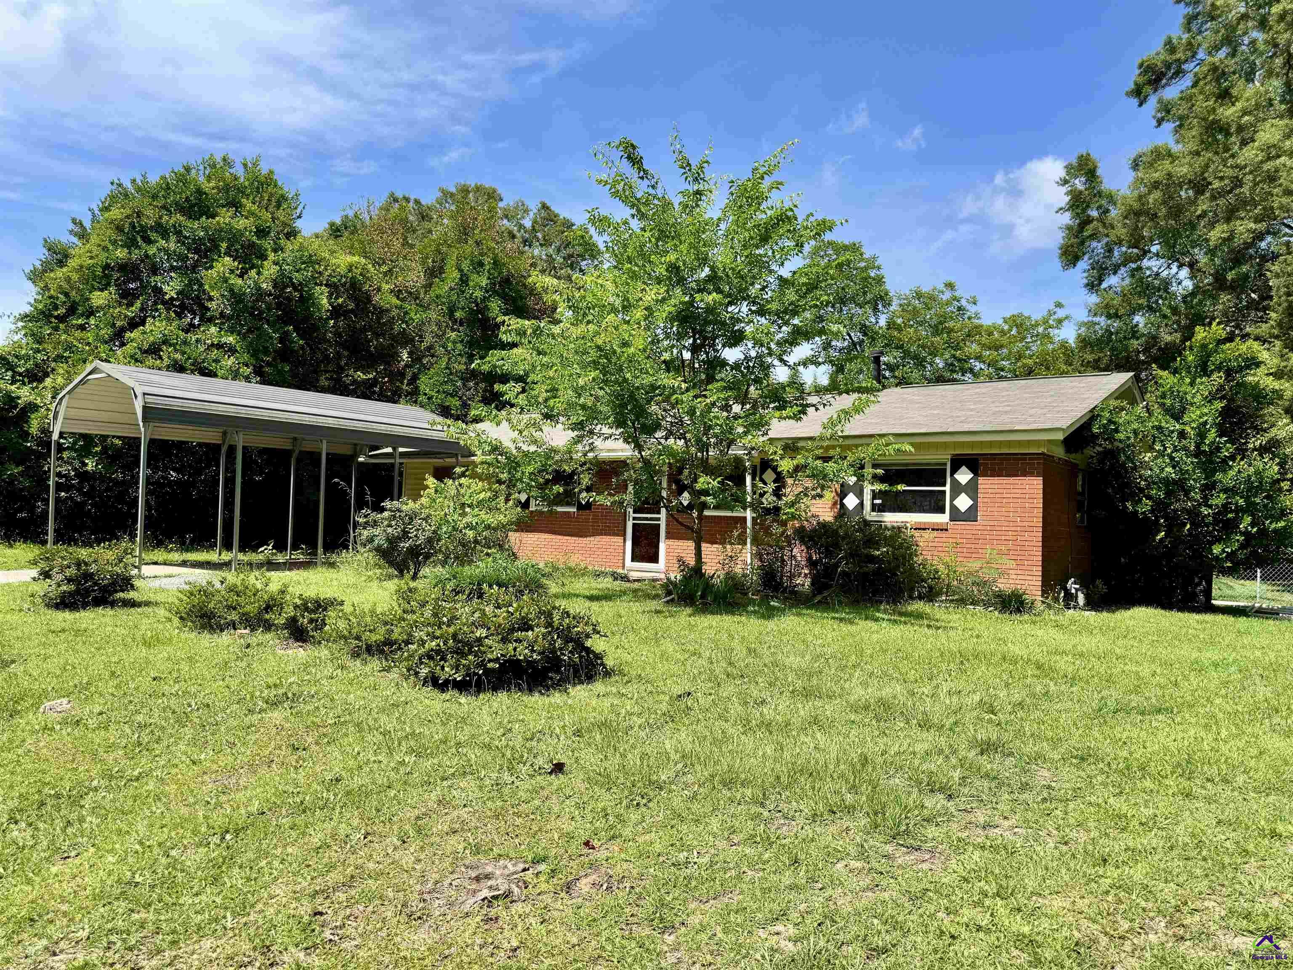
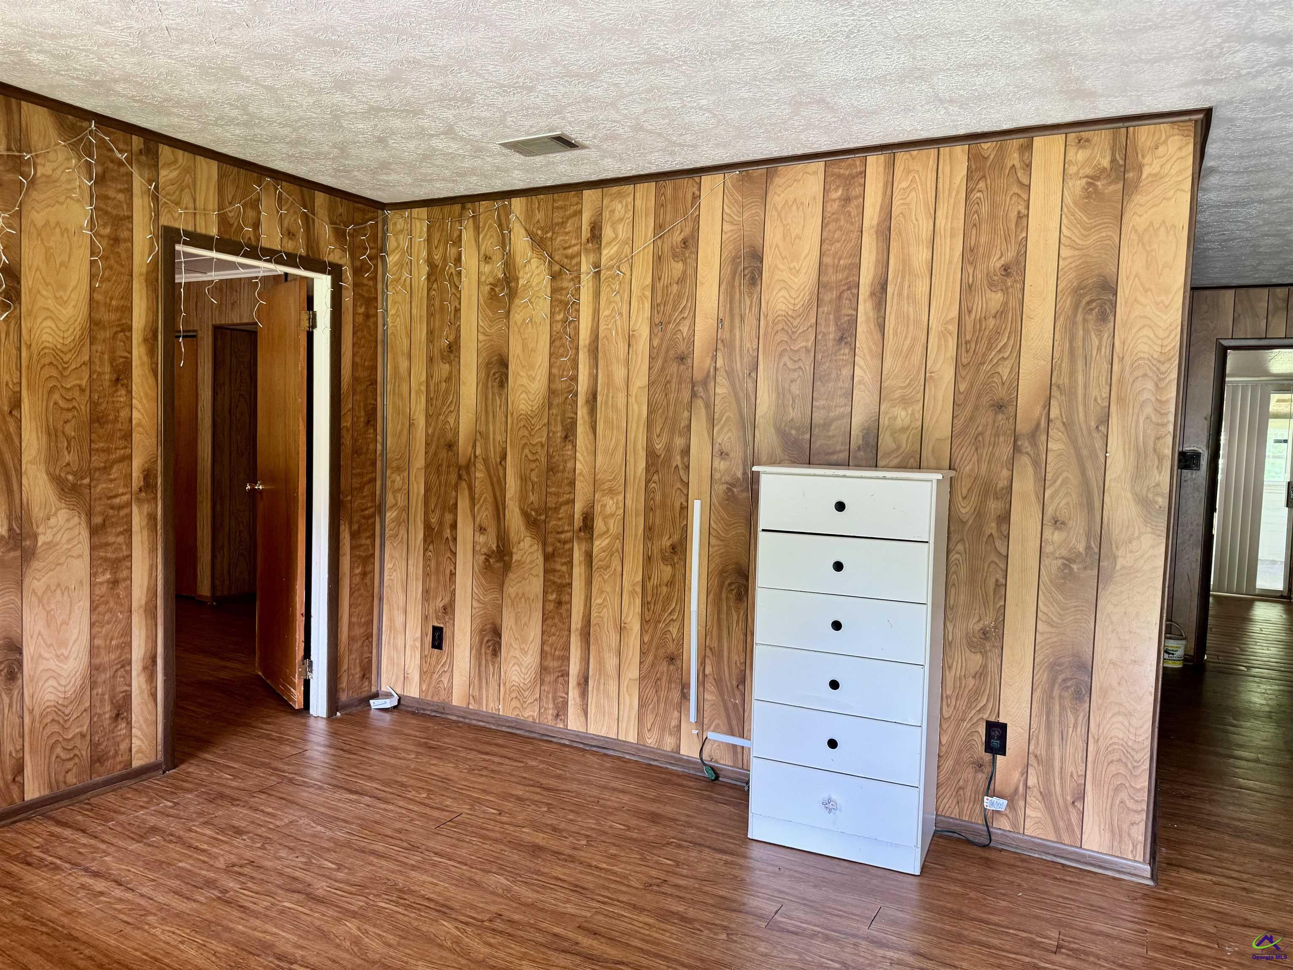
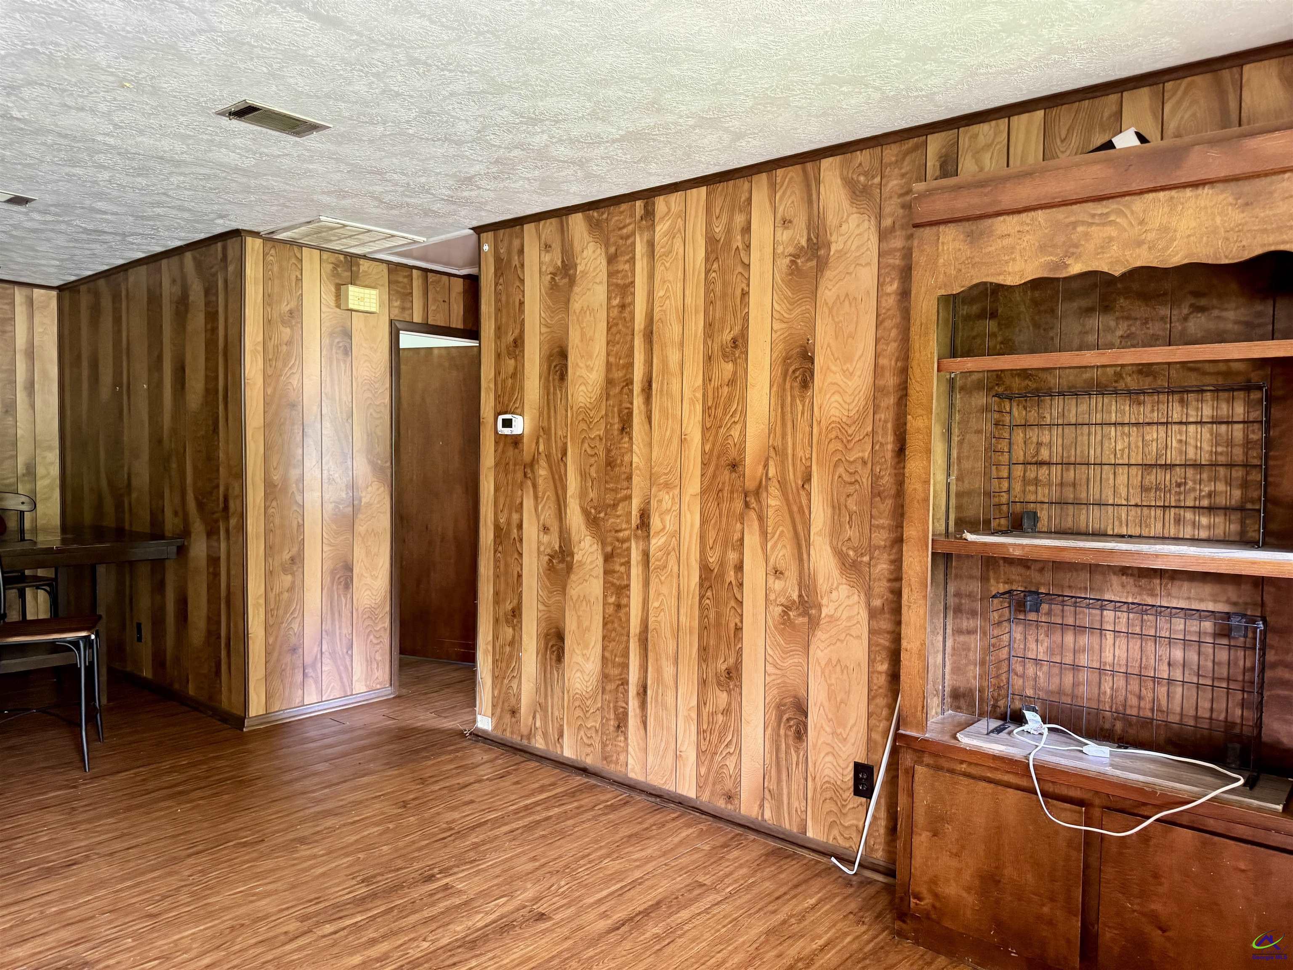
Charming 3-bedroom, 1.5-bath home featuring a classic blend of brick and vinyl siding in a great neighborhood! Inside, you’ll find beautiful hardwood flooring and a comfortable layout perfect for everyday living. Step outside to enjoy the spacious covered back porch — ideal for relaxing, entertaining, or enjoying your morning coffee. The backyard is fully enclosed with a brand-new chain-link fence, offering plenty of space for pets, play, or gardening. This cute and well-maintained home combines comfort, charm, and convenience in a desirable location!
Save
Ask
Tour
Hide
Listing Snapshot
Price
$156,900
Days On Site
0 Days
Bedrooms
3
Inside Area (SqFt)
1,332 sqft
Total Baths
2
Full Baths
1
Partial Baths
1
Lot Size
0.23 Acres
Year Built
1963
MLS® Number
263220
Status
Active
Property Tax
N/A
HOA/Condo/Coop Fees
N/A
Sq Ft Source
Public Records
Friends & Family
Recent Activity
| 16 hours ago | Listing updated with changes from the MLS® | |
| 19 hours ago | Listing first seen on site |
General Features
Acres
0.23
Foundation
Slab
Garage Spaces
1
Levels
One
Parking
Carport
Parking Spaces
1
Property Sub Type
Single Family Residence
Sewer
Public Sewer
SqFt Above
1332
Water Source
Public
Interior Features
Appliances
Electric RangeRefrigerator
Cooling
Central Air
Flooring
Hardwood
Heating
Central
Interior
Ceiling Fan(s)
Dining Room
Description - Combo
Kitchen
Description - Eat-in Kitchen
Master Bedroom
Level - Main
Save
Ask
Tour
Hide
Exterior Features
Construction Details
Vinyl SidingBrick
Fencing
Fenced
Pool Features
None
Community Features
Financing Terms Available
ConventionalFHAVA Loan
MLS Area
All Watson Blvd. North
Schools
School District
Unknown
Elementary School
Parkwood
Middle School
Northside
High School
Northside
Listing courtesy of Trisha E Laine of SOUTHERN LUXURY GROUP REALTY

IDX information is provided exclusively for consumers' personal, non-commercial use and may not be used for any purpose other than to identify prospective properties consumers may be interested in purchasing. Source: Central Georgia MLS
IDX information is provided exclusively for consumers' personal, non-commercial use and may not be used for any purpose other than to identify prospective properties consumers may be interested in purchasing. Source: Central Georgia MLS
Neighborhood & Commute
Source: Walkscore
Save
Ask
Tour
Hide